Food Court & Food Street Development
Engineering vibrant, high-turnover culinary hubs that maximize footfall and landlord yield.
Sharako Verified Advisory
Food Court & Food Street Development
Strategic Clarity for High-Performing Operations
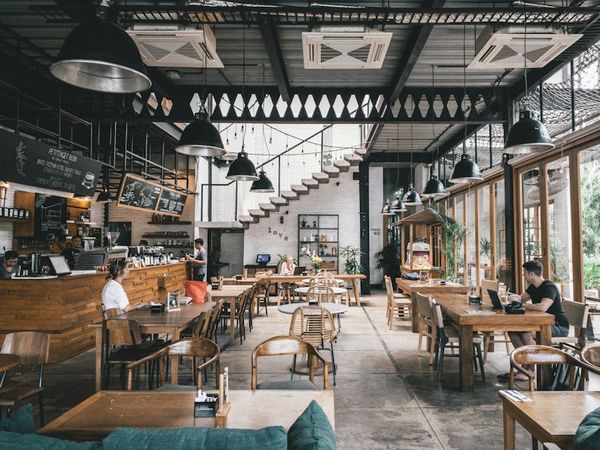
Food courts and food streets have evolved into anchor destinations for modern shopping malls, mixed-use commercial towers, and tourist recreational parks. However, managing a shared culinary ecosystem requires specialized expertise in tenant zoning, utility load balancing, common grease trap engineering, and synchronized billing logistics. Sharako Consultancy designs master-planned dining environments that prevent vendor cannibalization, guarantee rapid customer turnaround, and generate consistent rental yields for property developers while ensuring tenant profitability.
"A poorly zoned food court suffers from offensive cooking odor spillover, long disorganized queues blocking pedestrian walkways, and vendor friction over shared utilities. Our strategic master planning optimizes every square foot—from centralized grease waste management to comfortable acoustic zoning and fast token-based order collection."
— Sharako Senior Advisory CouncilKey Deliverables Summary
- Customized Operational Manuals & SOPs
- Technical CAD Blueprints & Zoning
- Financial Feasibility & Cost Control Models
- Dedicated On-Site Advisory Supervision
- Post-Launch Performance Audits
Official Scope of Advisory Services
Every engagement is executed with rigorous attention to detail, tailored to the unique spatial and commercial needs of your hospitality concept.
Modular Stall & Kiosk Spatial Layouts
Standardizing 150 to 500 sq ft modular kitchen footprints with uniform gas, fresh water, drainage, and dedicated electrical load distribution.
Cuisine Diversity & Zoning Matrix
Balancing local street specialties, continental fast food, Asian wok counters, beverages, and desserts to prevent internal price wars.
Shared Heavy MEP & Extraction Systems
Designing high-capacity common duct extraction, rooftop electrostatic precipitators, grease interceptors, and backup generators.
Integrated POS & Centralized Billing
Implementing unified POS systems, digital token displays, and automated revenue-share auditing between landlords and tenants.
Common Seating Dynamics & Acoustic Comfort
Configuring high-durability furniture, high-top bar seating, family booths, and sound-dampening ceiling panels for relaxed dining.
Hygiene SOPs & Shared Facility Maintenance
Central dishwashing logistics, scheduled waste removal contracts, pest control protocols, and health authority inspection clearance.
Our Step-by-Step Methodology
How we take your project from initial discovery and planning to flawless operational deployment.
Phase 1: Spatial & Traffic Master Plan
Weeks 1 - 4Footfall modeling, stall allocation grid, seating capacity optimization, and MEP infrastructure loading specifications.
Phase 2: Tenant Curation & Leasing Guidelines
Weeks 5 - 8Drafting operational tenant covenants, cuisine category assignments, rental revenue-share models, and stall fit-out manuals.
Phase 3: MEP Supervision & Common Fit-out
Weeks 9 - 13Supervising central exhaust installation, grease traps, floor drainage gradient testing, signage standards, and lighting ambiance.
Phase 4: Vendor Onboarding & Trial Operation
Weeks 14 - 16Central POS rollout, staff hygiene certification, fire safety drill, live kitchen load test, and synchronized opening day.
Measurable Impact & ROI
Tangible operational benchmarks realized across our client portfolio.
+35%
Footfall Retention
Extended visitor dwell time in food hub
100%
Tenant Occupancy
High brand demand for curated stalls
1.8x
Seating Efficiency
Higher turnover per seat during peak hours
Zero Waste
Utility Compliance
Hassle-free municipal inspection
 Case Study Spotlight
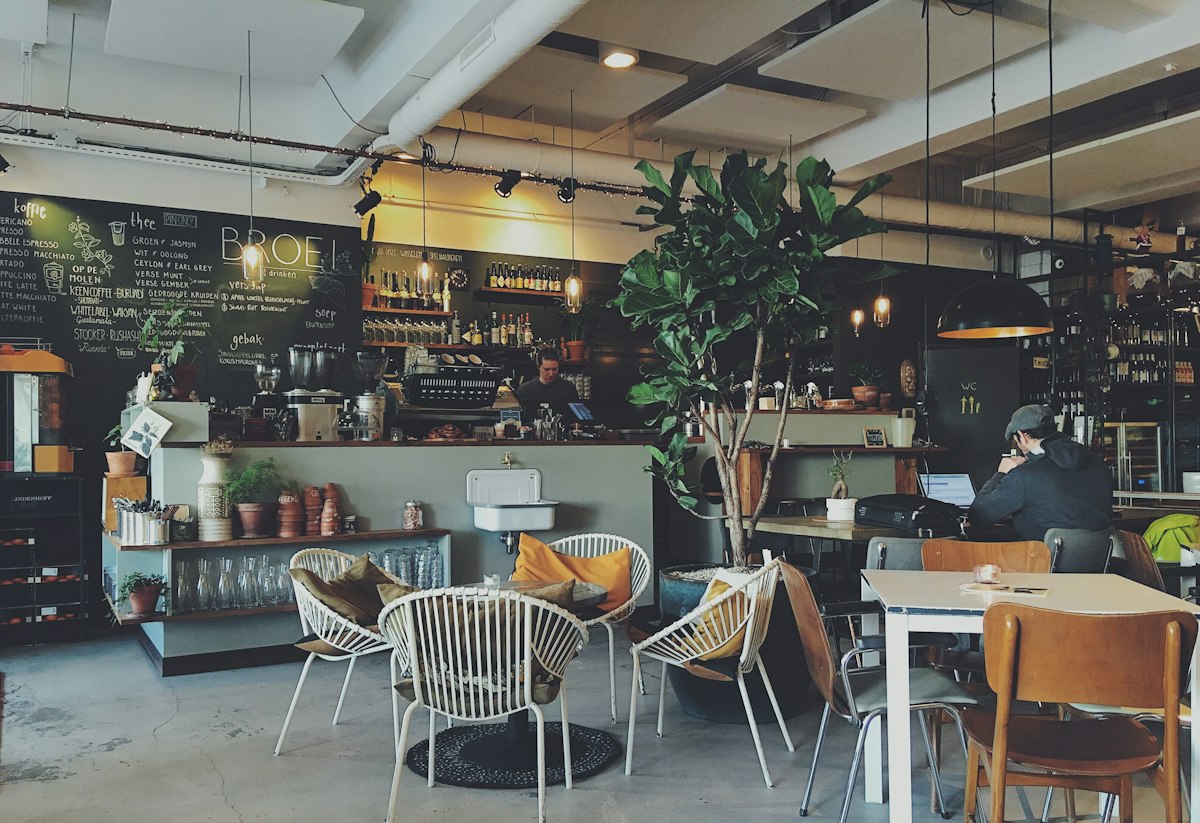
Fatima Jinnah Park Food Street & Multi-Tenant Culinary Hub
Advising on large-scale public and private food street spaces, incorporating open-air family dining, organized street gastronomy vendors, and hygienic utility backbones.
Frequently Asked Questions
Got questions about Food Court & Food Street Development? Here is what restaurant owners and investors frequently ask us.
Ready to Initiate Food Court & Food Street Development?
Connect directly with our senior hospitality advisory council in Lahore. We review your concept, location drawings, or operating P&L confidentially.
Explore Related Consultancy Services
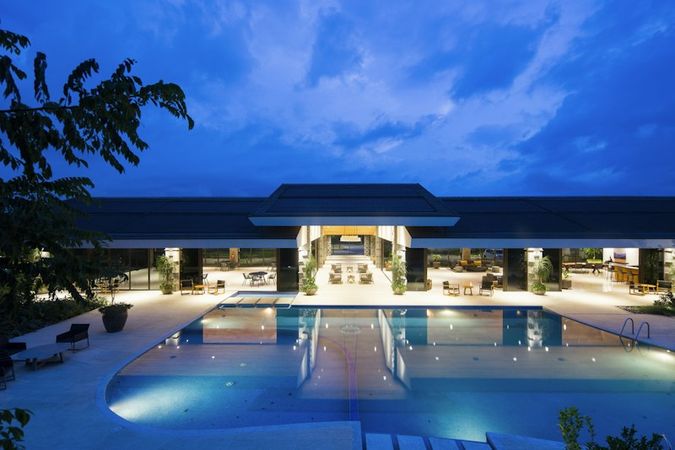
Restaurant, Cafe, Food Street & Hotel Setup
Turn your hospitality vision into a profitable, high-performing destination from day one.
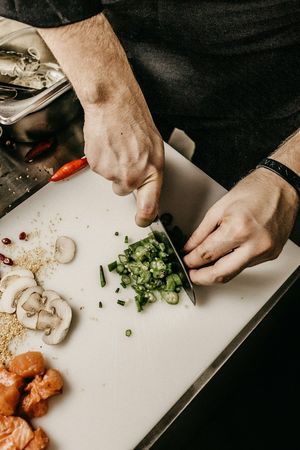
Menu Engineering & Cost Control
Turn your menu from a simple price list into your most powerful profit-generating sales tool.

Kitchen Planning & Equipment
Architecting high-speed, hygienic commercial kitchens that eliminate ticket delays and operator fatigue.